Loading Experience
Browse all posts and designs related to this tag.
Showing 16 results

Discover this 2205 sqft north facing duplex house plan featuring 4 bedrooms.
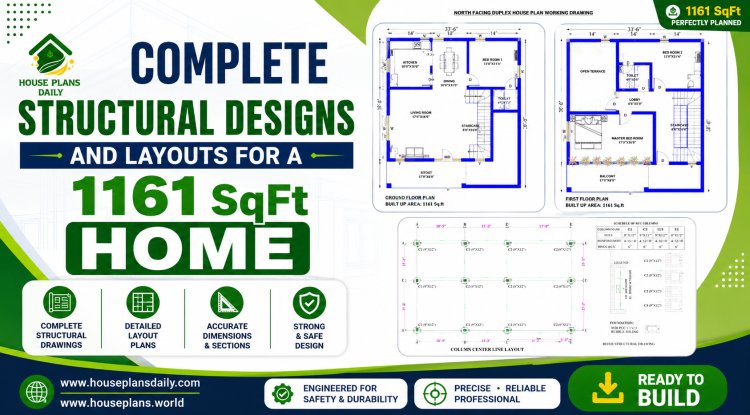
Discover a complete north structural designs and layouts for a 1161 sqft home, spacious living hall.

Discover a thoughtfully designed 3BHK house plan that leverages a south road north facing plot for optimal natural light, cross ventilation, and energy efficiency.
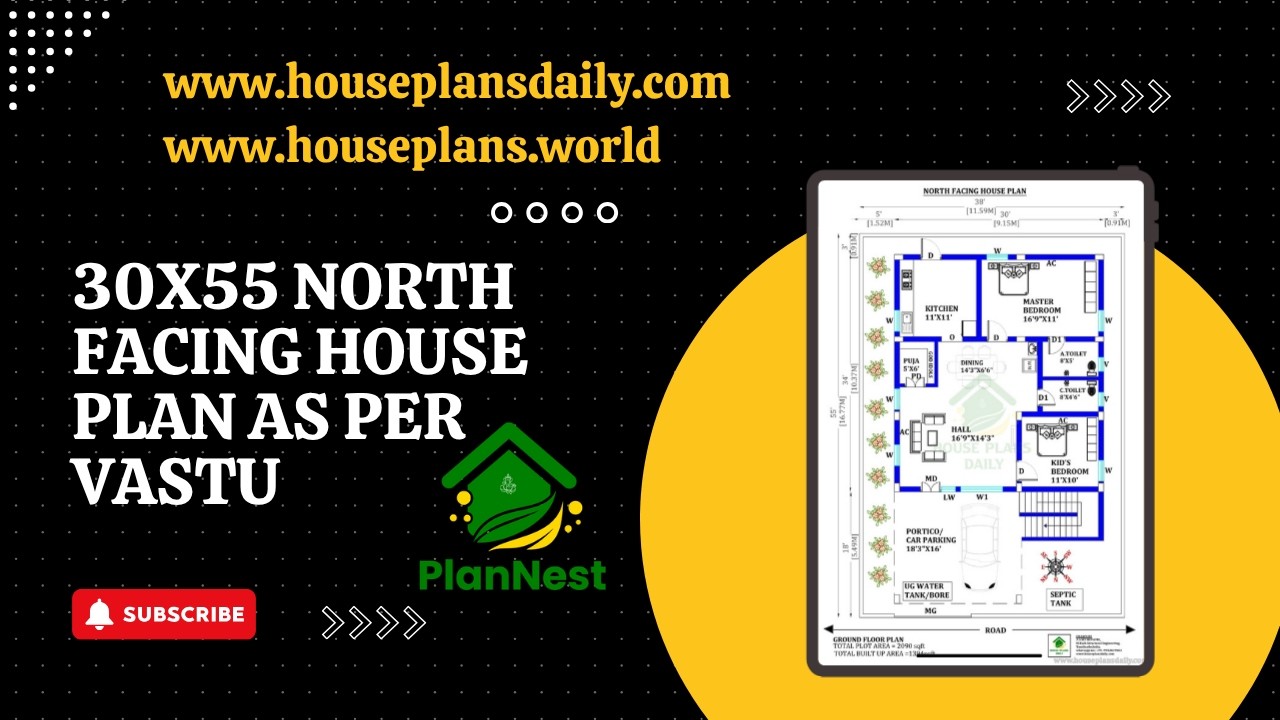
30x55 north facing house plan as per vastu is featured in this article, showcasing a well-designed single-floor 2BHK home.

West facing shop with house plan 1290 sqft in Tamil is featured in this article, showcasing a modern 2BHK home with a constructed area of 1102 sqft.

Discover a thoughtfully designed 40x60 north-facing house plan that blends practical living spaces with modern aesthetics.
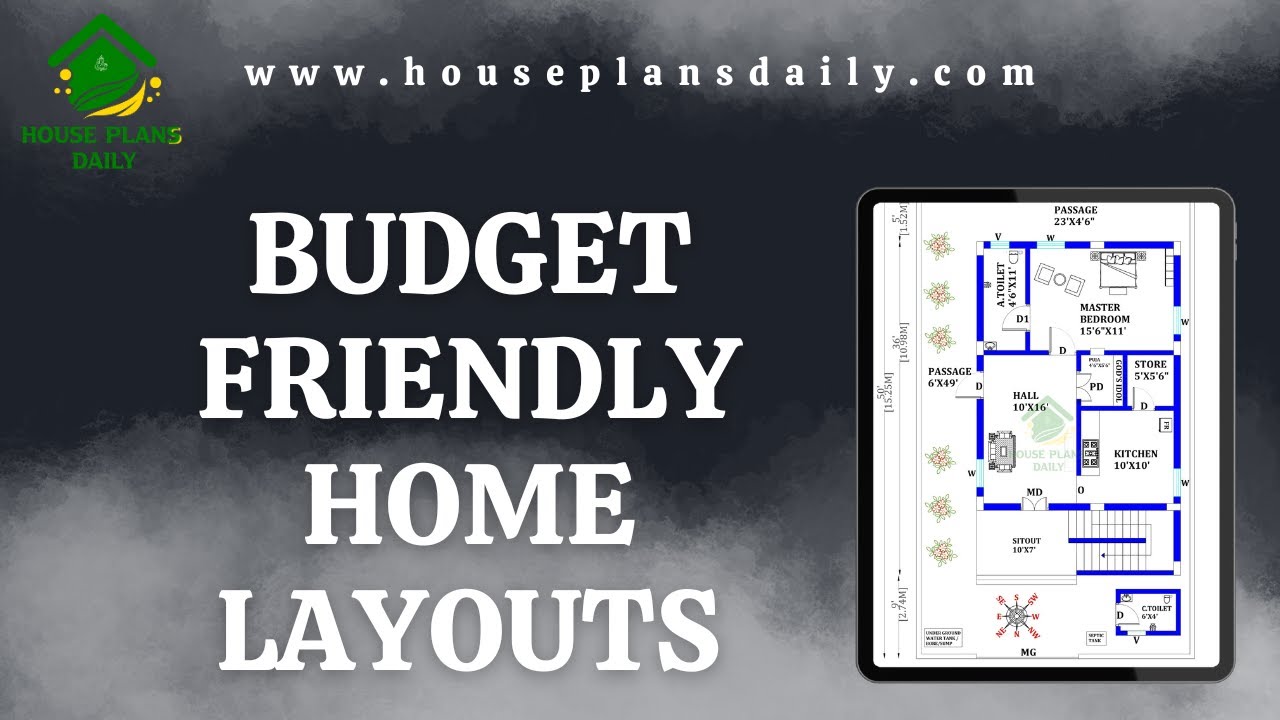
Budget friendly home layouts are featured in this video article, showcasing house plans designed within a 15 to 25 lakhs budget.

Watch this video article to explore beautiful 2BHK Vastu house plans in India featuring smart space planning.

This video article showcases beautiful 2BHK Vastu house plans in India designed with perfect space planning.

Discover our North Facing 30x60 House Plans, expertly designed to maximize natural light, airflow, and energy efficiency while aligning with traditional Vastu principles.

Discover a well-designed south facing duplex house plan suitable for a 1008 sqft plot with a built-up area of 520 sqft.

Modern house plans and elevation drawings are given in this article. This is G+ 2 house design. The length and breadth of the house plan are 27' and 32' respectively.
