Loading Experience
Browse all posts and designs related to this tag.
Showing 148 results
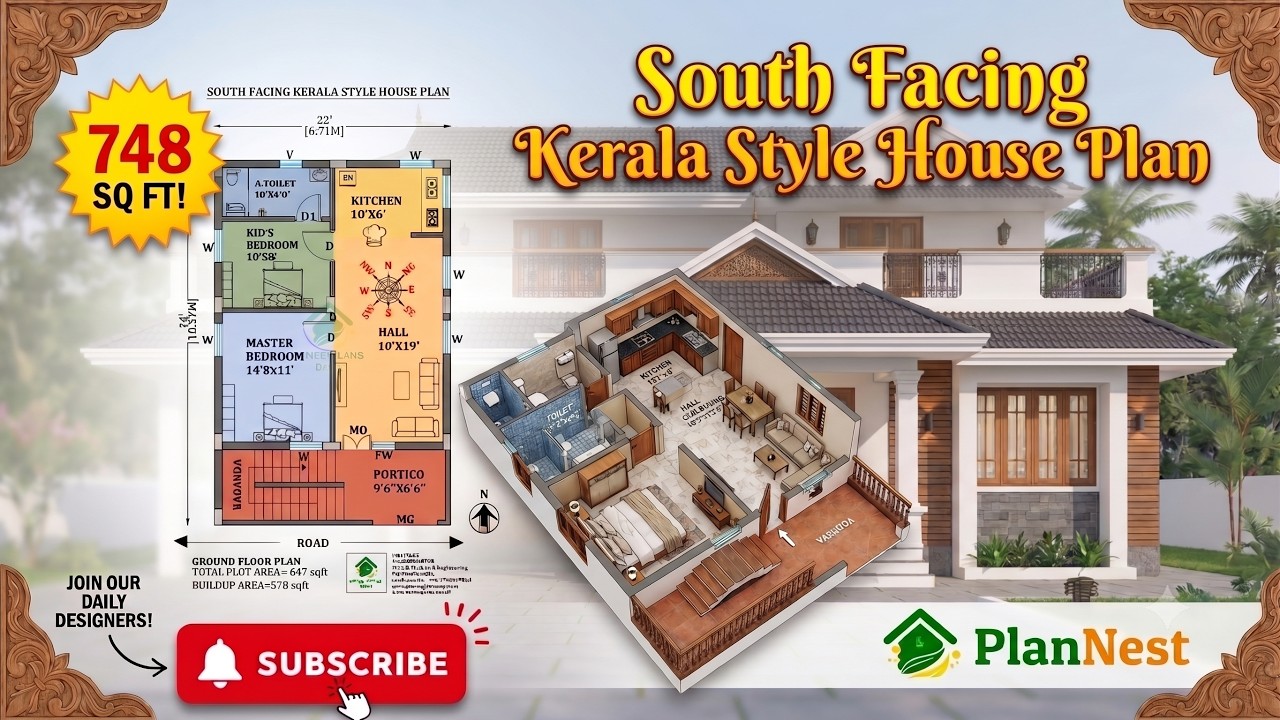
22x34 south facing 2bhk kerala style house plan | 748 Sqft Vastu Design is presented in this article.
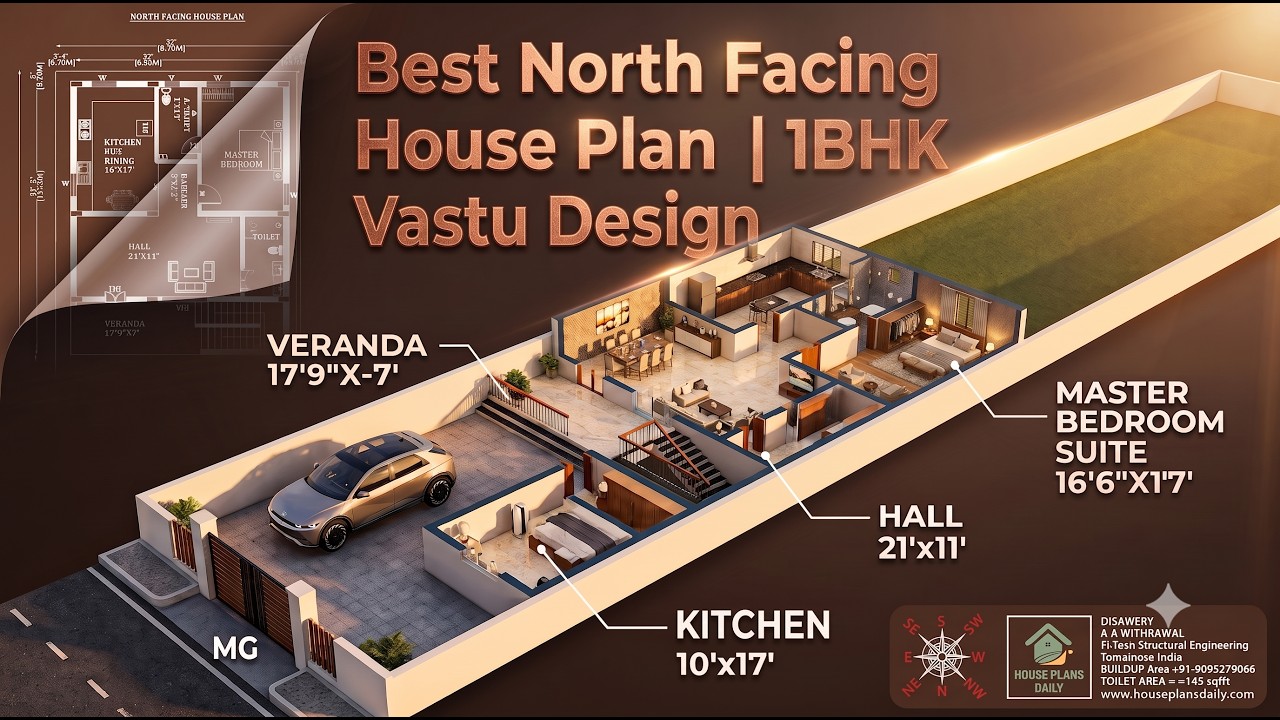
Explore the best north facing 1BHK house plan with a spacious 1050 sqft home design, Vastu-friendly layout and luxury features.
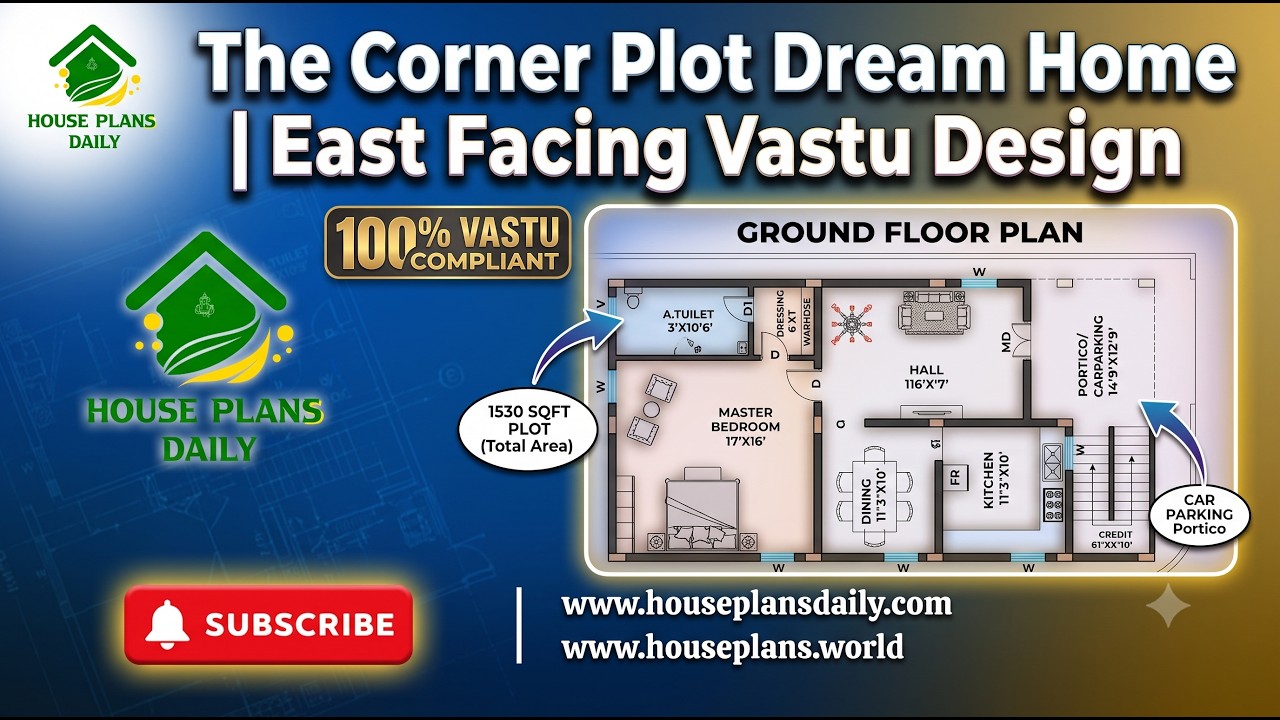
The Corner Plot Dream Home is a thoughtfully planned east facing 1 BHK house design created for homeowners who want a compact yet comfortable single-story home.
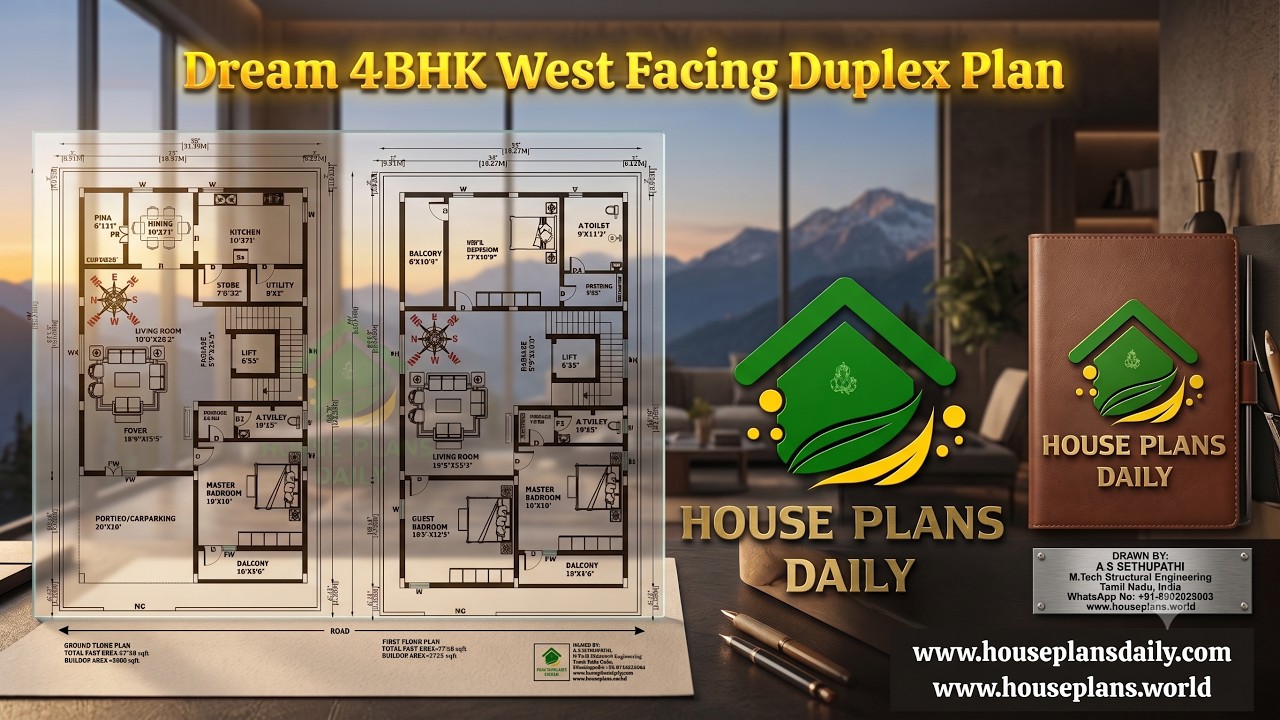
Discover a Dream 4BHK West Facing Duplex Plan built on a 2720 sqft plot with an 1838 sqft built-up area. This two-story home features 4 spacious bedrooms, car parking, a modern layout, and a Vastu-inspired west facing duplex design.

Discover this 2205 sqft north facing duplex house plan featuring 4 bedrooms.

Explore a east facing 2bhk home design with stylish single floor elevation in this article. The total built-up area is 750 sqft.
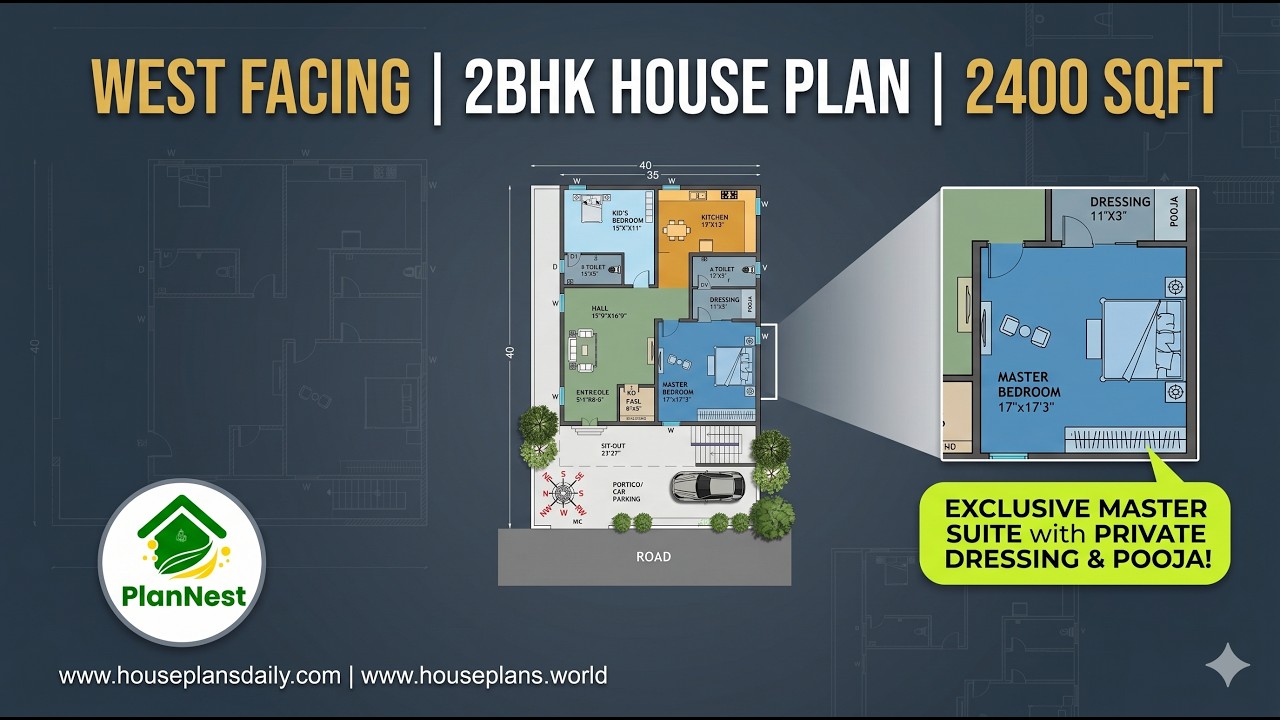
West facing 2bhk house plan 2400 sqft is given in this article.
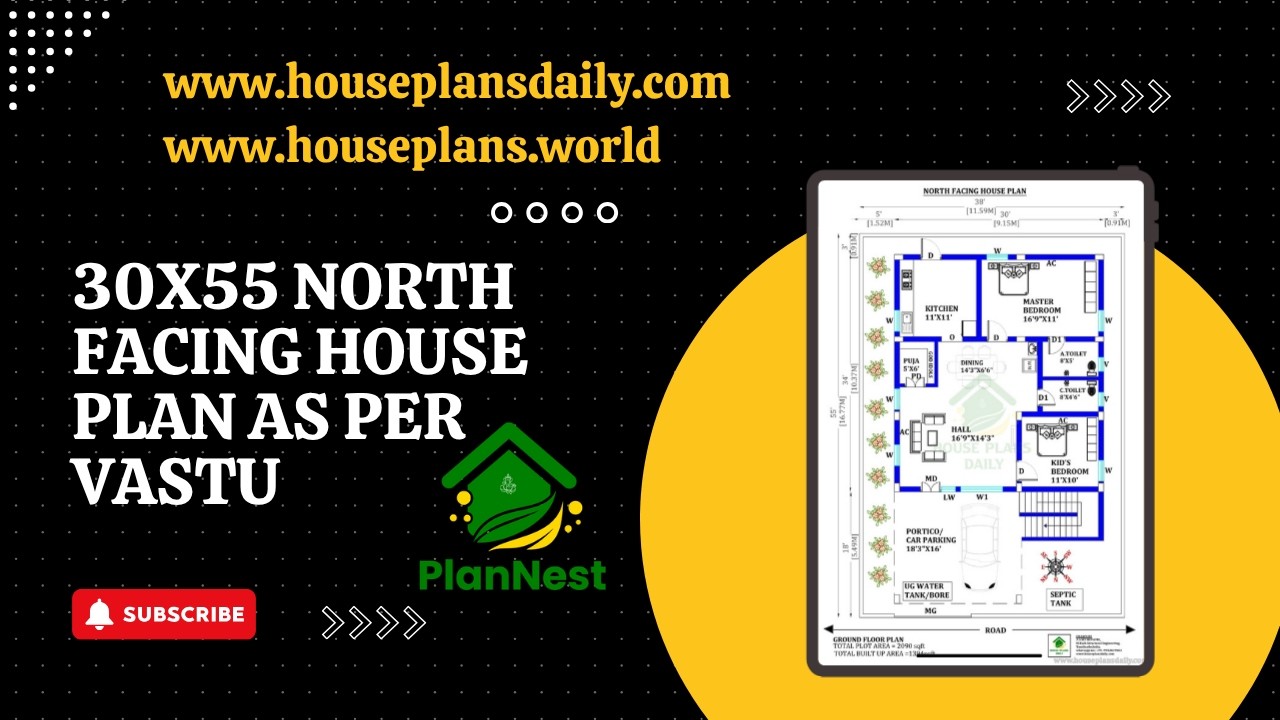
30x55 north facing house plan as per vastu is featured in this article, showcasing a well-designed single-floor 2BHK home.

West facing shop with house plan 1290 sqft in Tamil is featured in this article, showcasing a modern 2BHK home with a constructed area of 1102 sqft.
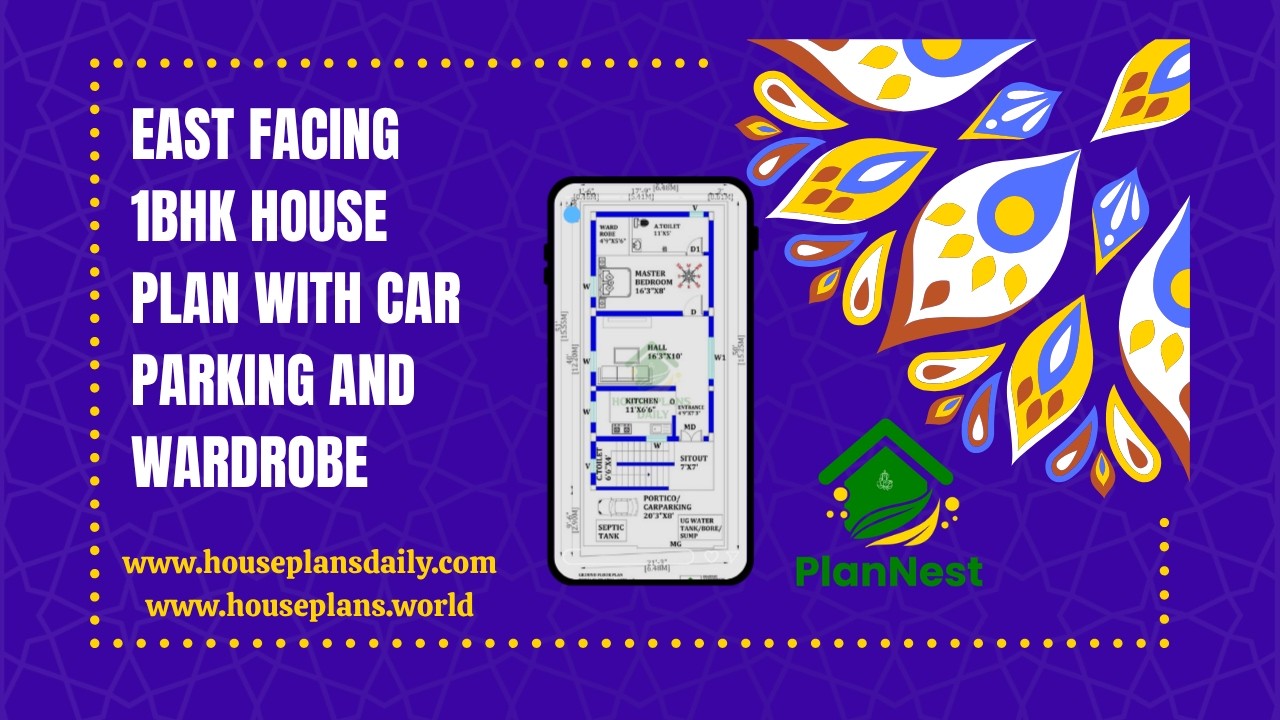
East facing 1bhk house plan with car parking and wardrobe is featured in this video article, showcasing a smart and compact layout with modern design and efficient space planning.
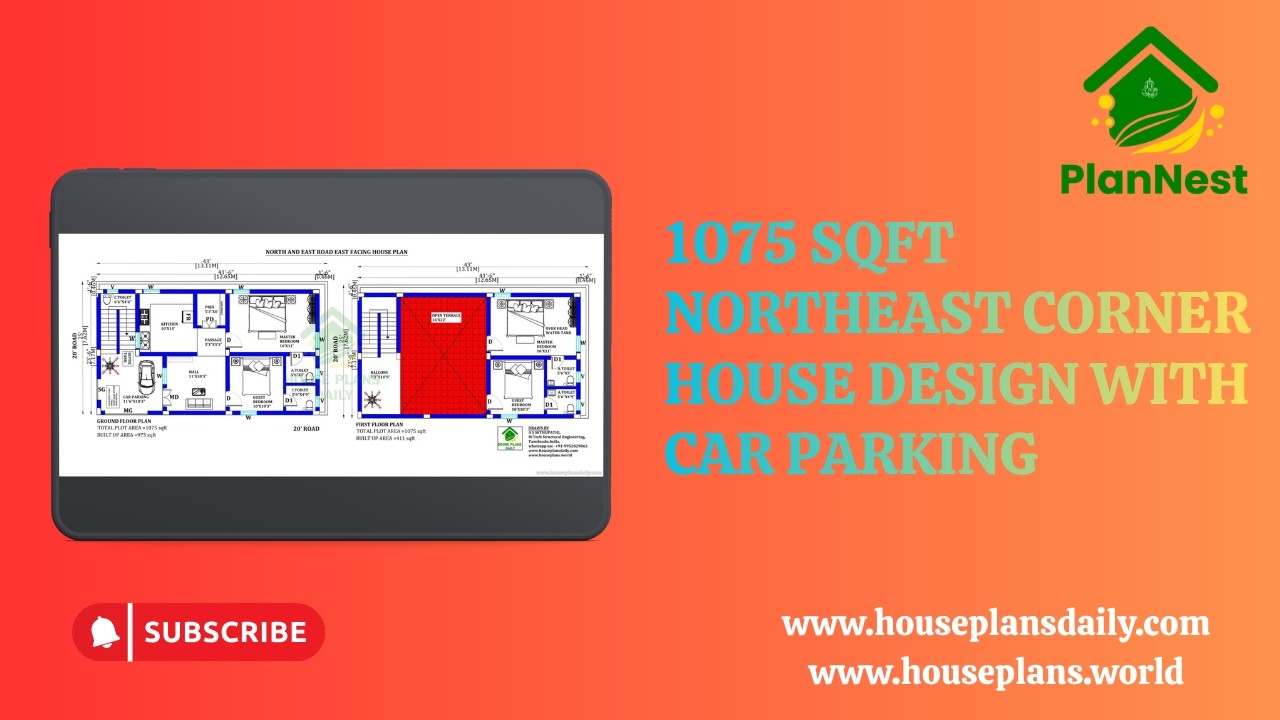
1075 sqft northeast corner house design with car parking is provided in this video article. This is the 4 bedroom house plan.

Affordable west facing Vastu house plans for small families are featured in this article.
