Loading Experience
Browse all posts and designs related to this tag.
Showing 13 results
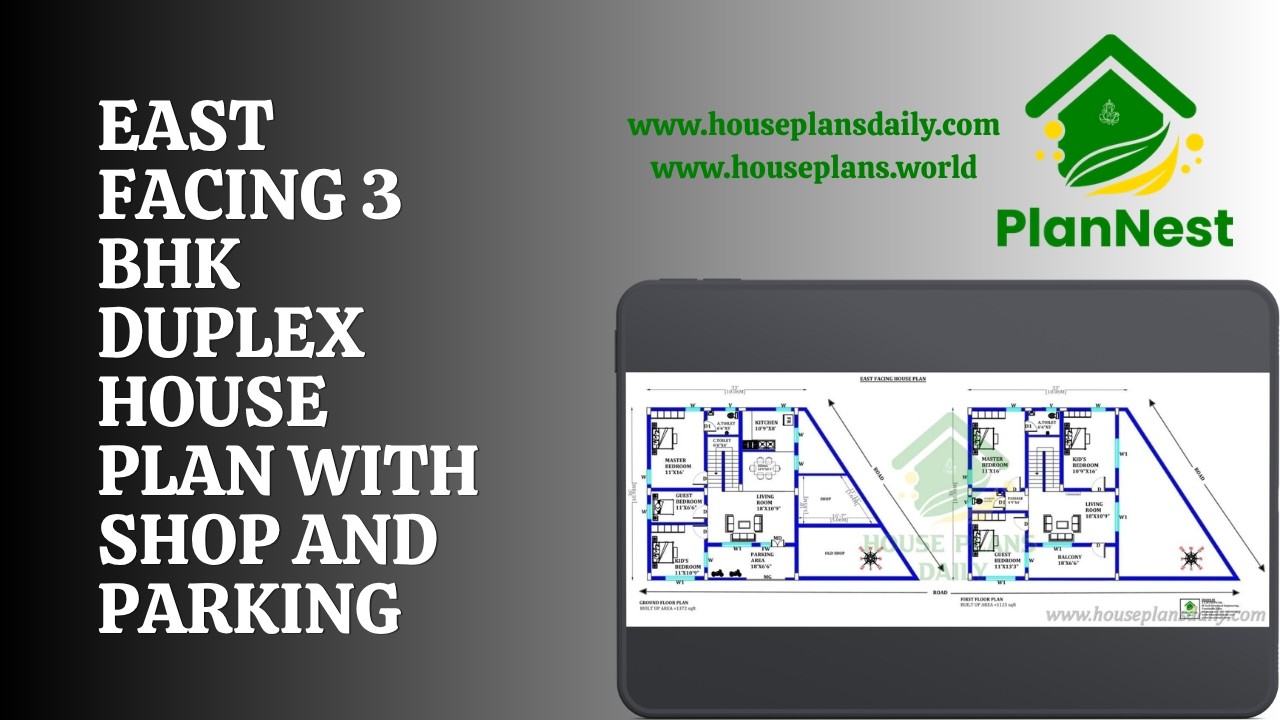
East Facing 3 BHK Duplex House Plan with Shop and Parking is showcased in this video article.

Low Budget Interior Design Company in Tamil Nadu i.e Aadhira Interiors is one of the top interior designers in Karur. For more such elegant interiors, visit www.houseplansdaily.com.

4BHK House – 45x60 feet north duplex building is given in this article. This beautiful villa house plan is given with the garden. The total plot area is 2700 sqft.

3BHK Home – Duplex floor plan is given in this article. In this plan, two staircases are available. One is provided inside the home, and another one is provided outside the home.

The modern house interior ideas are shown in this article. Here, the bedroom, dining, hall, foyer, kid’s bedroom, kitchen design, staircase, and puja room designs are given.

Best Interior Designer in Karur, Tamil Nadu i.e AID Studio's few interior works has been described in this article. The interior designs of a duplex house are shown below. For more interior designs, visit www.houseplansdaily.com.

Best Interior Design Company in Tamil Nadu i.e. Aadhira Interiors firm's few house interior design works is described in this article. For more interior designs, visit www.houseplansdaily.com.

15 Best 3D Floor Plan Ideas are elaborated in this article below. The given 3D floor plans are 2bhk, 3bhk, duplex houses, and villa houses. For more 3D floor plan ideas, visit www.houseplansdaily.com.

Luxury Home Interior Designs are described in this article. The designs are of a duplex house with a high ceiling. For more design visit www.houseplansdaily.com.

Welcome to the epitome of elegance! This modern 6bhk bungalow is the definition of luxury living. With its spacious layout and stylish design, it's a dream come true.
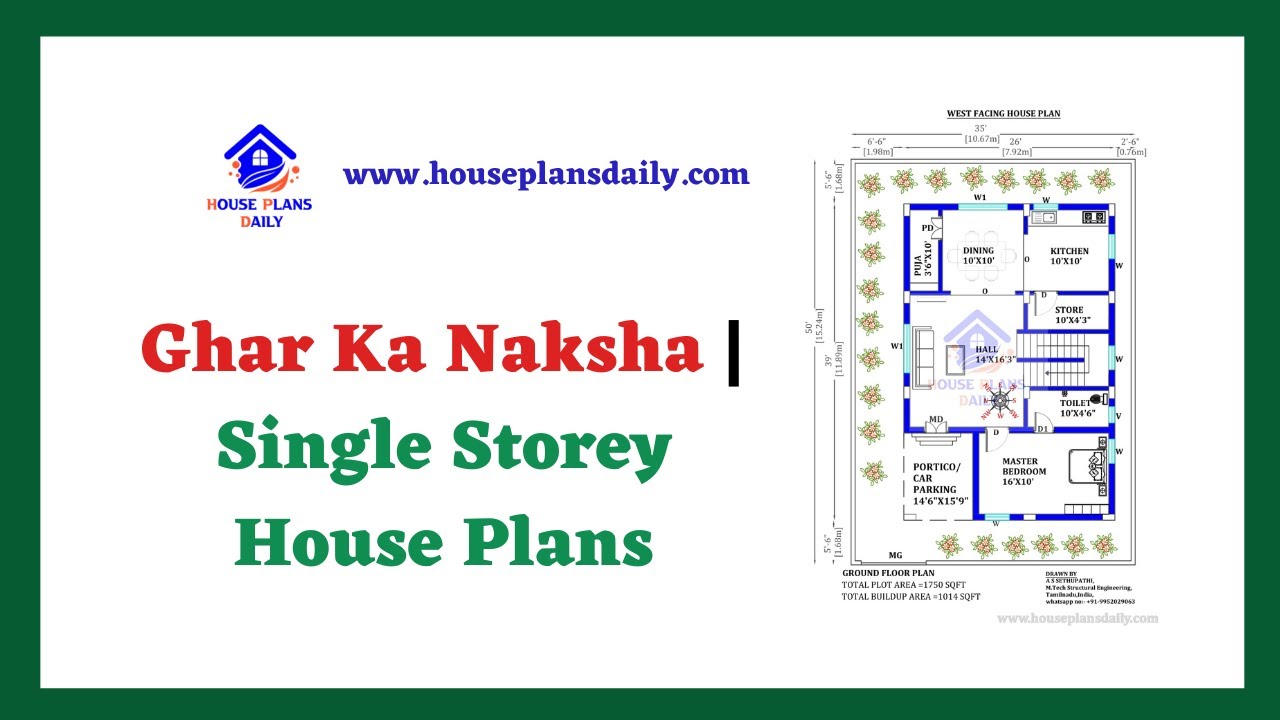
Discover stunning Ghar Ka Naksha and single storey home plans on our website. Find the perfect house plans, interior designs, and elevation designs for your dream home.
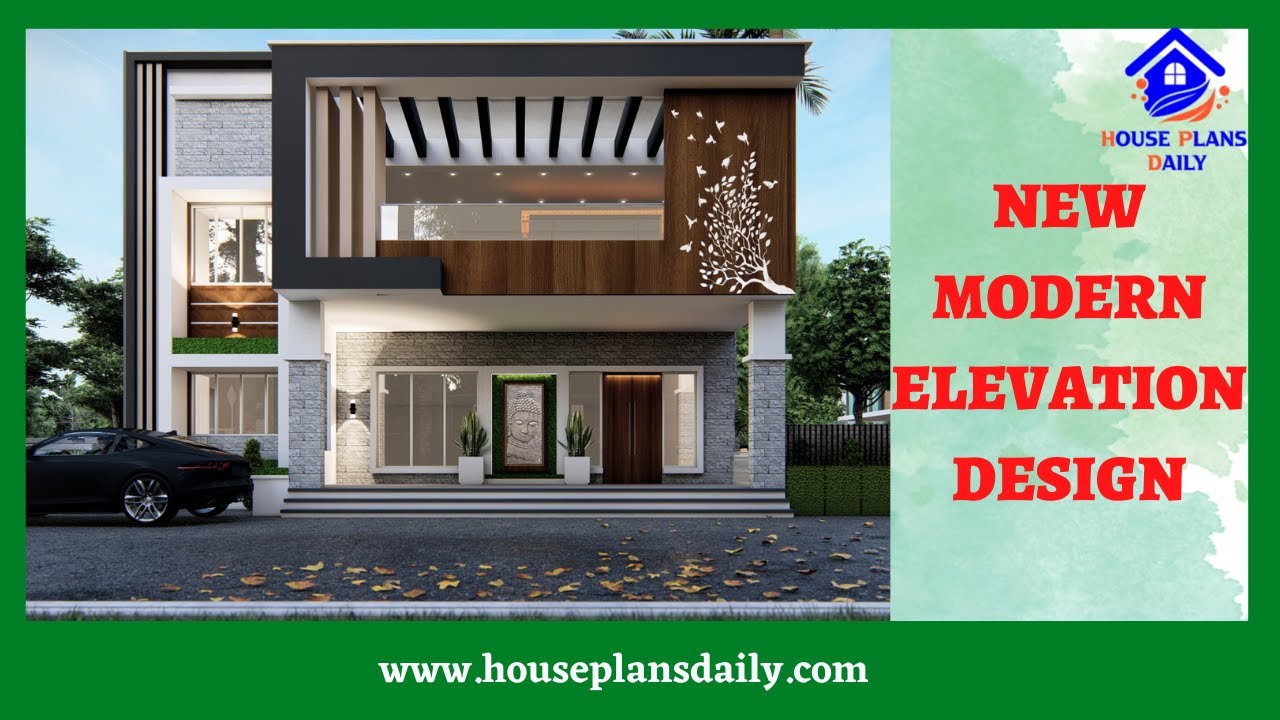
Explore the stunning front view, right side view, and isometric view elevation designs of a 4800 Sqft house in this video showcasing the new modern elevation design trends.
