Loading Experience
Browse all posts and designs related to this tag.
Showing 14 results
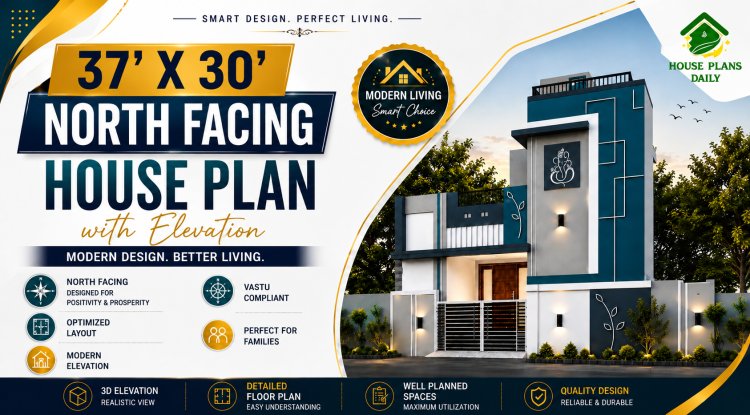
Explore this 37x30 North House Plan with Elevation, featuring a modern duplex design, smart space planning, Vastu-compliant layout, detailed floor plans, and a stylish 3D elevation perfect for contemporary family living.

Discover a thoughtfully designed 40x60 north-facing house plan that maximizes natural light, ventilation, and curb appeal.

Discover the allure of modern house design with sleek lines, open-concept layouts, and abundant natural light. Our modern house design and floor plans showcase minimalist aesthetics, energy-efficient features, and versatile spaces that adapt to busy lifestyles.

Introducing our curated collection of 100 north-facing house plans designed in strict accordance with Vastu Shastra. These layouts prioritize the auspicious energies associated with the north direction.

Are you looking for the top 50 south facing house ground floor plans ? If so, this article will be very useful in helping you create your dream house.

Are you looking for east facing house plans? This is best east facing house design article to make your dream house. In this file, you will get 27 different size of east facing floor plans designed according to the vastu shastra principle.

26x26 north facing house vastu details are given in this article. The total area of the north facing house plan is 676 SQFT. This is a 2bhk house plan as per vastu. The length and breadth of the house plan are 26' and 26' respectively.

26x36 north facing house vastu design is given in this article. The total area of the ground floor and first floors are 936 sq ft and 936 sq ft respectively. This is G+ 1 house building. The length and breadth of the house plan are 26’ and 36’ respectively.

3BHK North facing house – Two story building is given in this article. This is a north facing house plan. In this article, 3 bedroom house plan, and 1 bedroom house is available.

2 bedroom house plan is given in this article. This is a 30x60 home plan with car parking. Here, the front view, side view, and back view elevation designs are given.

22x22 North Facing small House Design As Per Vastu Shastra is available in this Article. This is 1bhk Vastu home design north facing. You can get free AutoCAD files and PDF files by clicking the download button below.

Discover inspiring small home interior design ideas and house interior designs to transform your space. Visit our website for more house plans, interior design ideas, and elevation designs.
