Loading Experience
Browse all posts and designs related to this tag.
Showing 211 results

Discover the perfect 1BHK West Facing House Plan that seamlessly integrates with your lifestyle. Create a space that is both modern and functional with our expert design tips and ideas.

20x40 South facing house plan with Vastu details are given in this article. The total area of the south facing duplex plan is 800 SQFT. This is a 2bhk home plan.
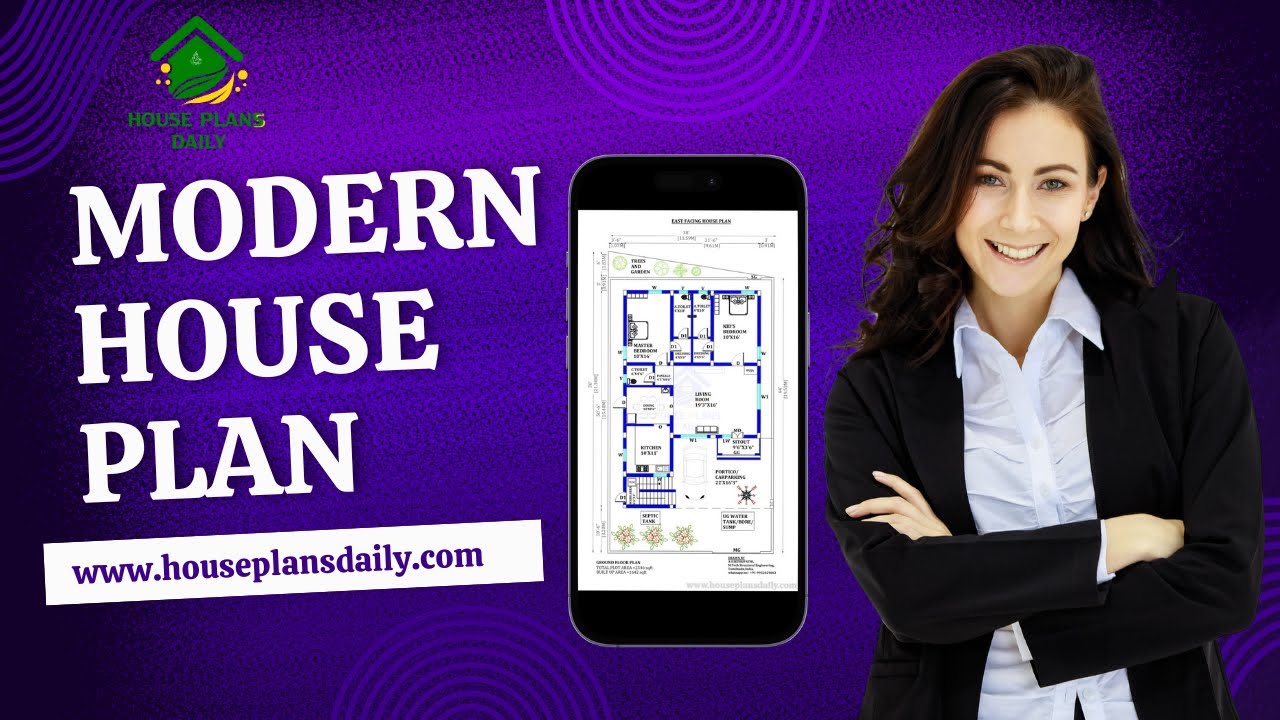
Discover the ideal modern house floor plan for your dream home. Watch our video to get inspired and start designing your perfect living space.

Discover the perfect South Facing Home Plan with Vastu. This article provides detailed information on a 39x59 G+2 house plan, covering all the essential aspects for a harmonious living space.

22x40 south facing vastu home design is shown in this article. The total area of the ground floor and first floors are 880 sq ft and 880 sq ft respectively. This is G+ 1 south facing house design.

26x40 south facing vastu home plans are shown in this article. The total area of the ground floor and first floors are 1040 sq ft and 1040 sq ft respectively. Two houses are available on this plan. This is G+ 1 house building.

24x40 south face home plan vastu is given in this article. The total area of the ground floor and first floors are 960 sq ft and 960 sq ft respectively. This is G+ 1 south face plan vastu shastra house building.

20x40 south facing vastu design is shown in this article. The total area of the ground floor and first floors are 800 sq ft and 800 sq ft respectively. This is G+ 1 house building. The length and breadth of the are 20’ and 40’ respectively.

25x25 south facing house plan as per vastu is given in this article. The total area of the ground floor and first floors are 625 sq ft and 625 sq ft respectively. This is G+ 1 house building. The length and breadth of the house plans are 25’ and 25’ respectively. This is a 3bhk south facing house design.

Designing Your Dream Home: Explore the Top 20 South Facing House Plans. Check more articles for Fabulous House Plan and Design Ideas.

South Facing Home Design is elaborated in this article. The plan of the south-facing house is elaborated below. For more house plans visit www.houseplansdaily.com.

West facing plan – 963 sqft 4 bedroom plan is given in this article. This is a simple floor plan with the guest bedroom. For more ideas check out our website www.houseplansdaily.com.
